Mezzanine Floor System – BSM Racking warehouse racking and storage systems
homeProductsRacking SystemMezzanine Floor System

Mezzanine Floor System

Mezzanine Floor System – Racking System from BSM Racking Singapore

Racking System

Mezzanine Floor System

Mezzanine Floor System from BSM Racking turns unused warehouse height into practical storage and workspace, helping your business expand on site.

Product Description

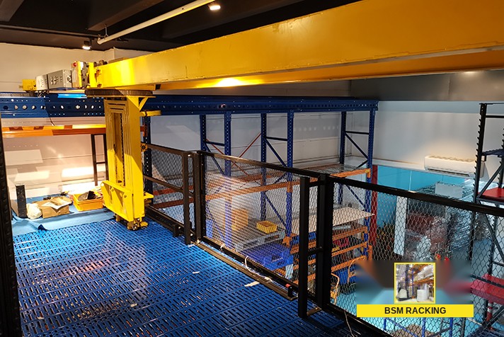
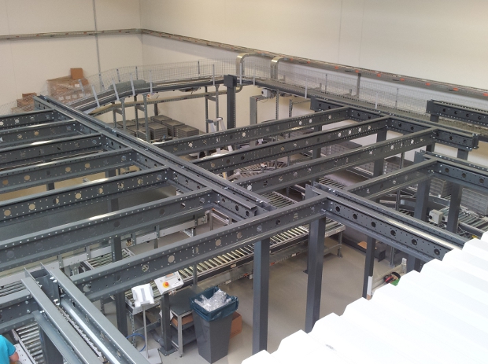
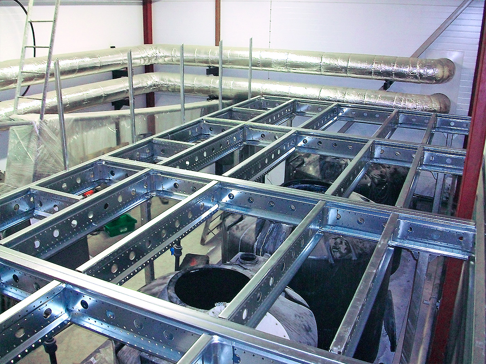
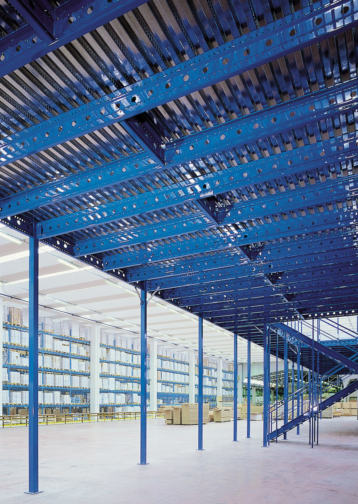
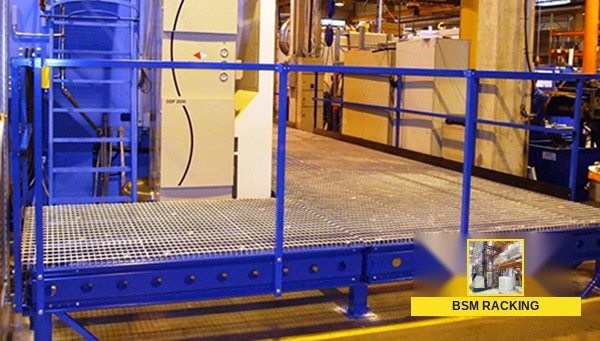
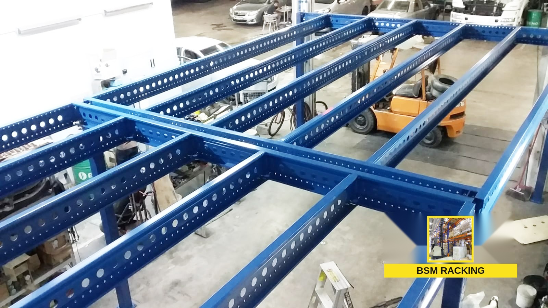
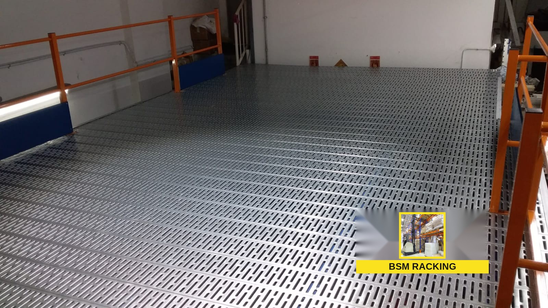
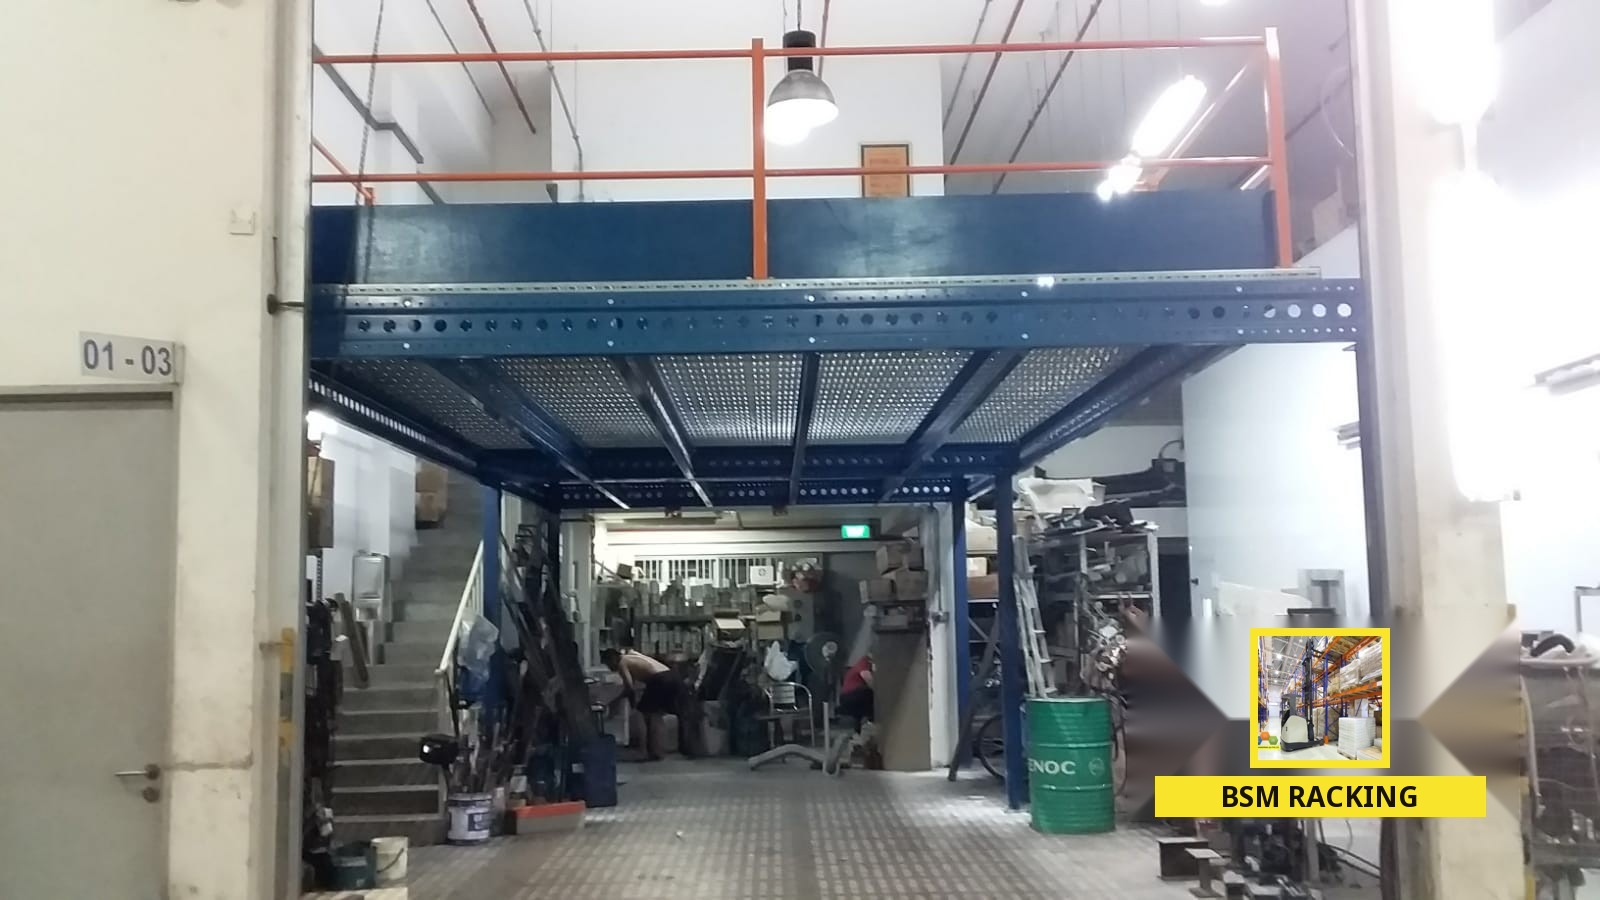
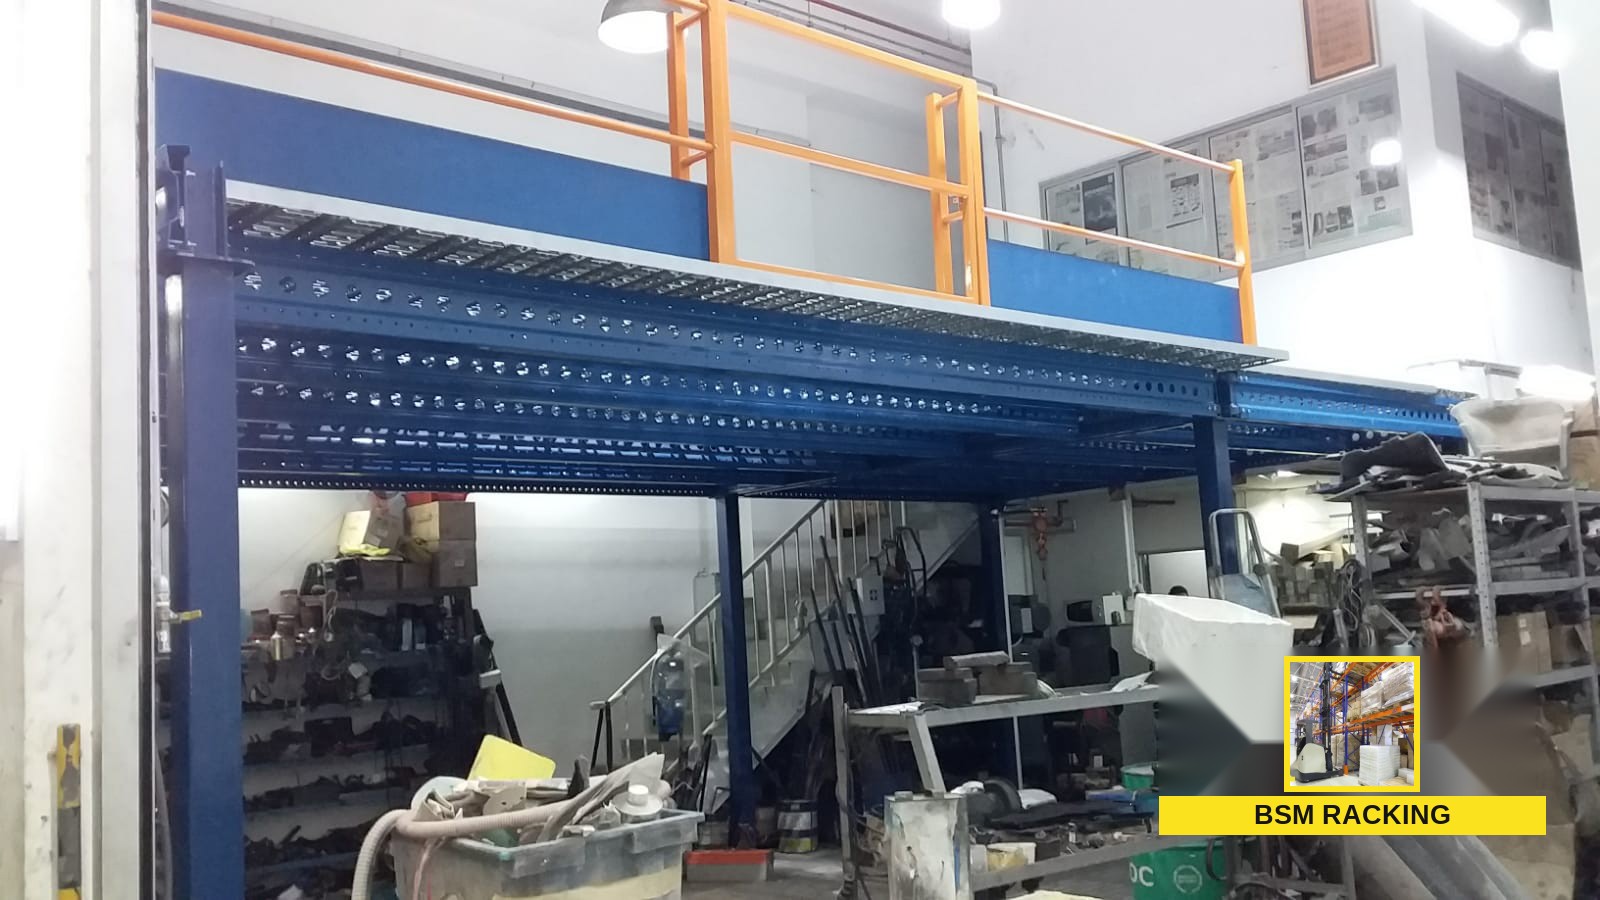
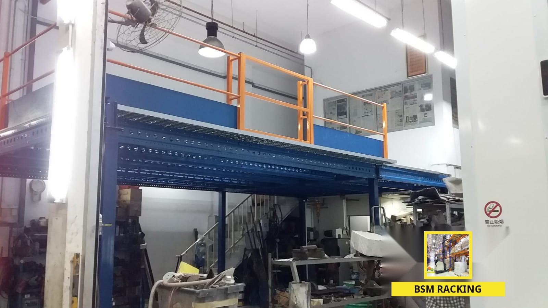
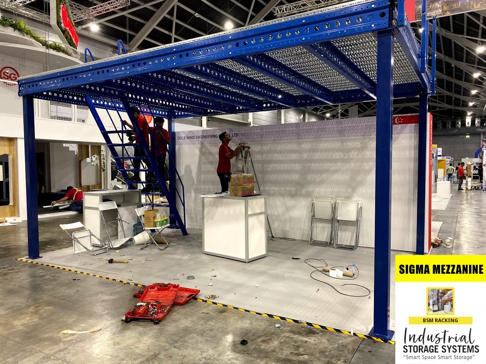
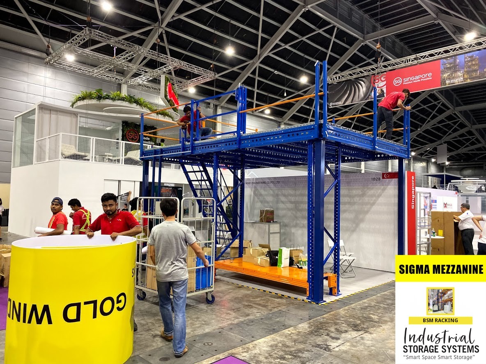
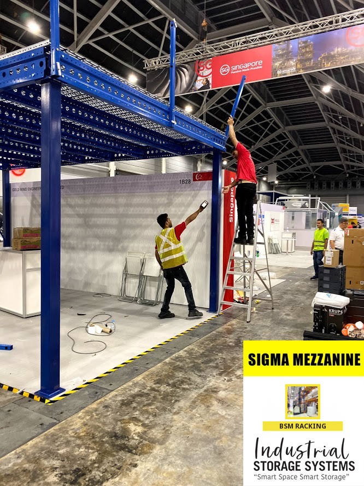
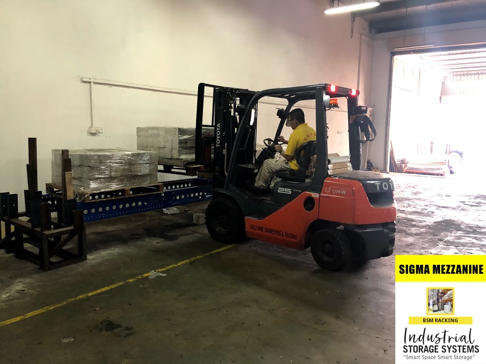
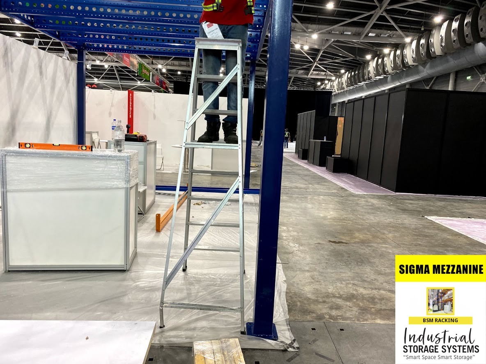
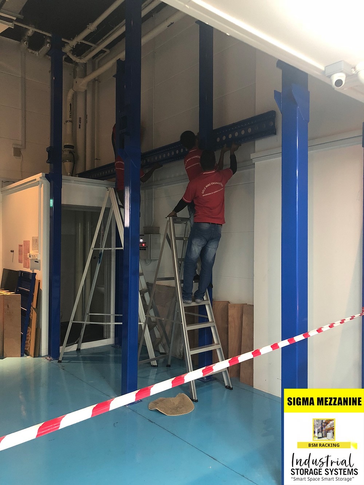
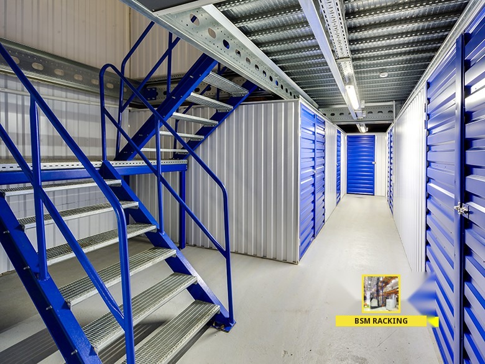
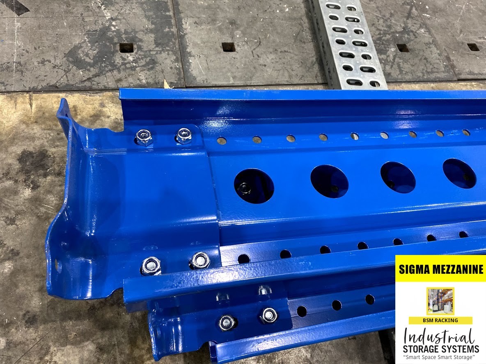
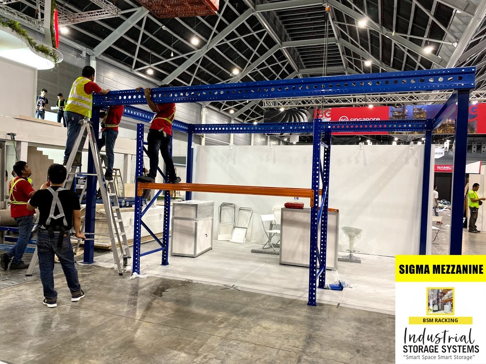
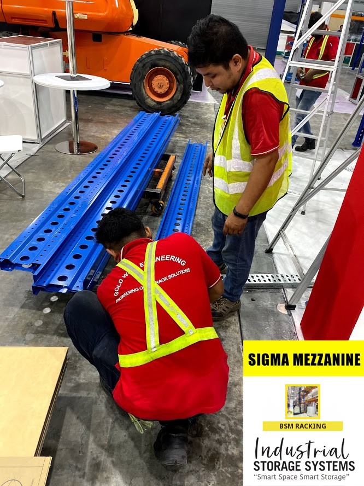
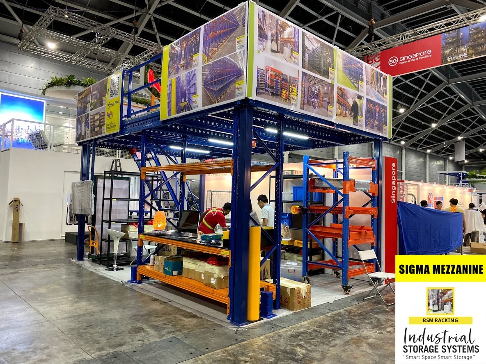
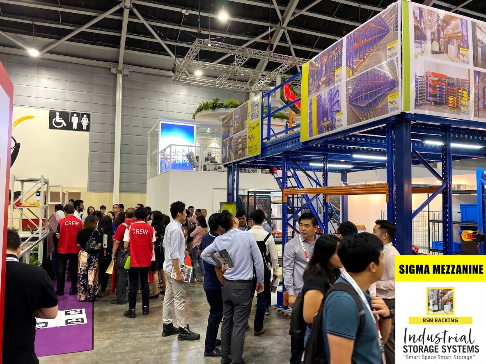
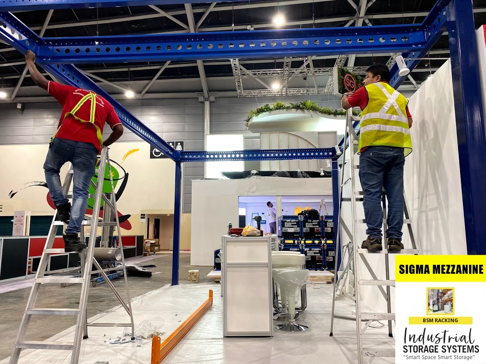
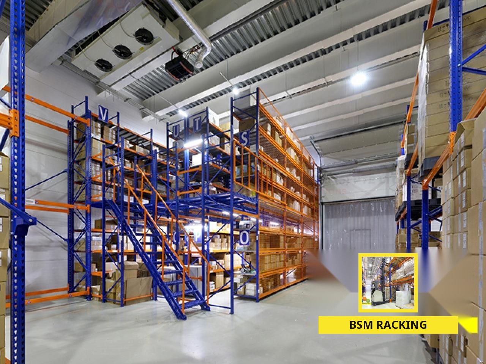
A sigma Mezzanine Floor System adds a semi-permanent industrial level between the existing permanent storeys of a building. Most installations stand independently, so they can usually be taken apart and relocated when required. The usual commercial arrangement brings together three main elements: metal decking, supporting columns and beams. Material selection depends on how the floor will be used. Options for the structure or deck include heavy-duty steel and aluminium, with b-deck underlayment or a finished wood-product floor. BSM Racking helps businesses make use of this additional level within their existing premises.

How mezzanine floors put warehouse height to work

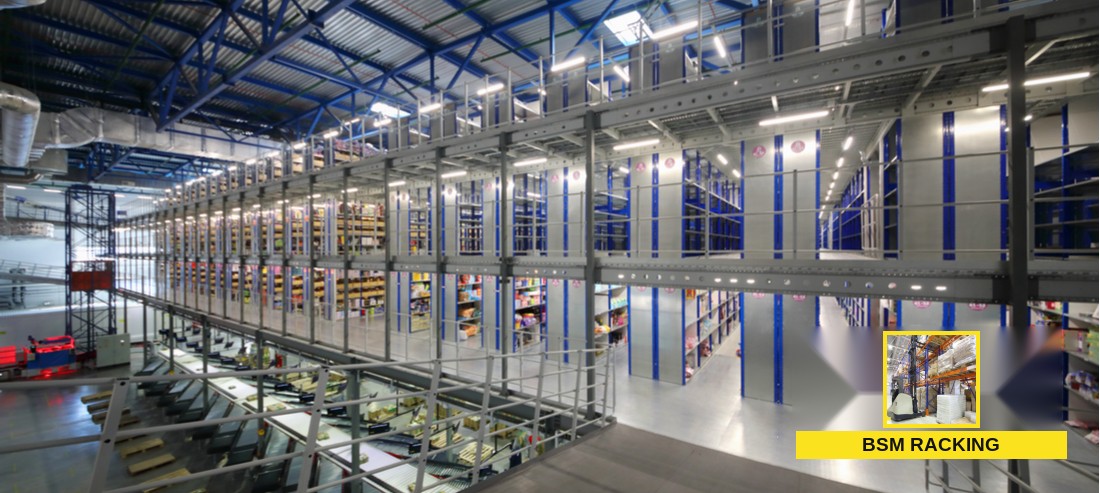
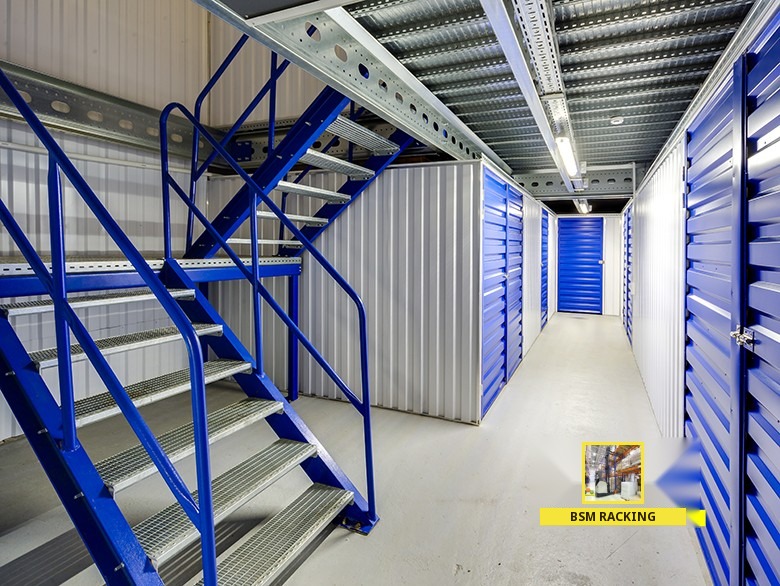
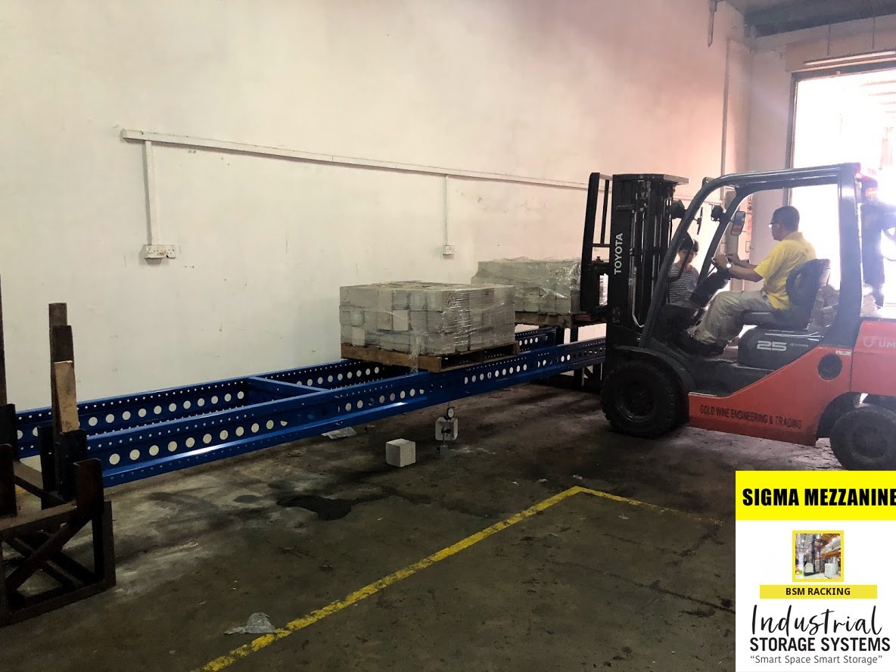
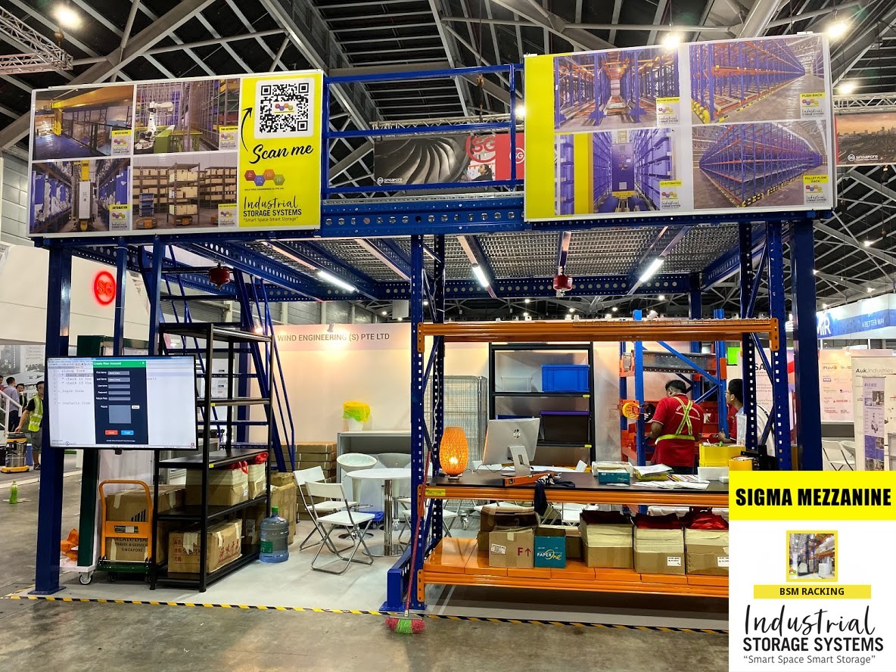
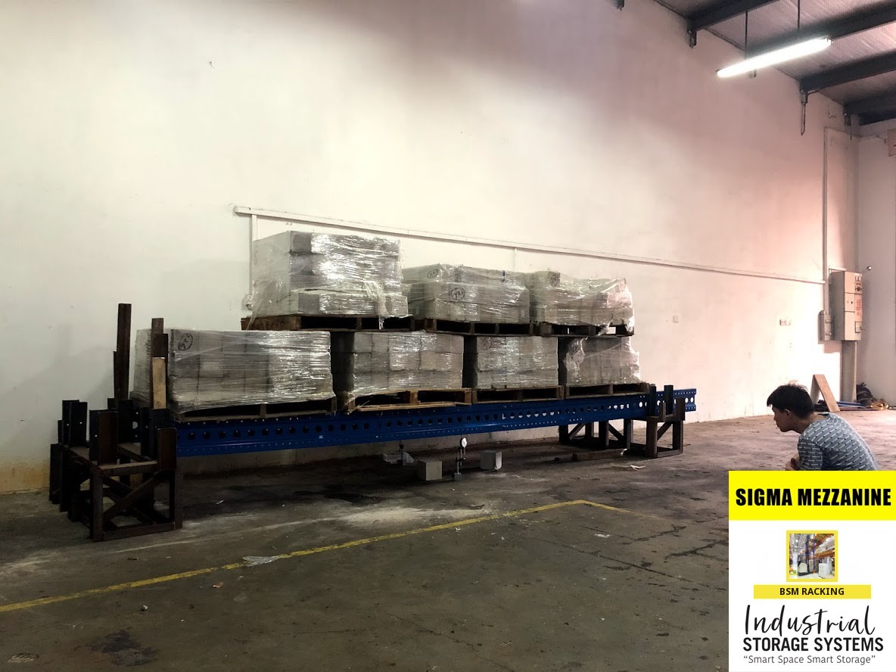
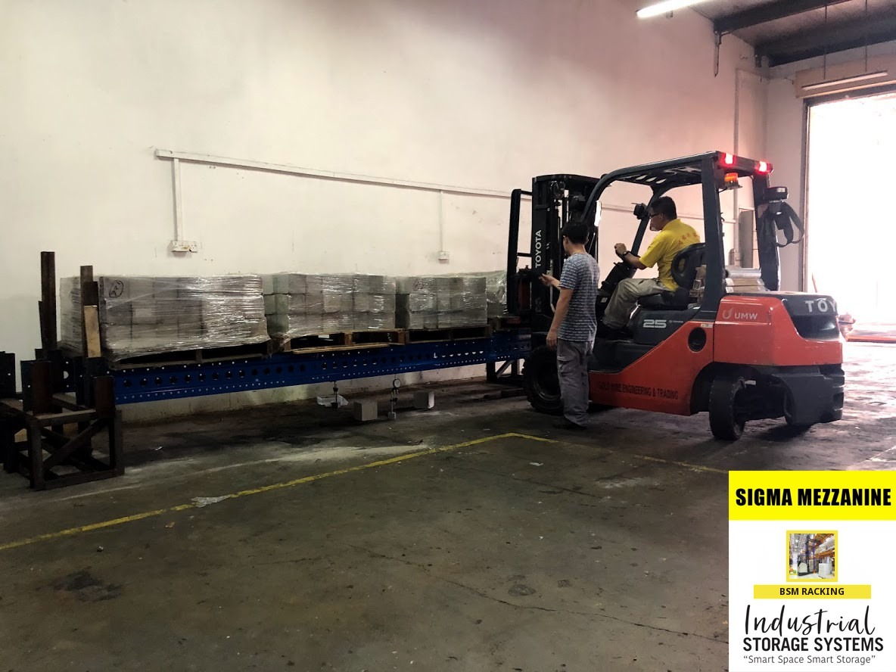
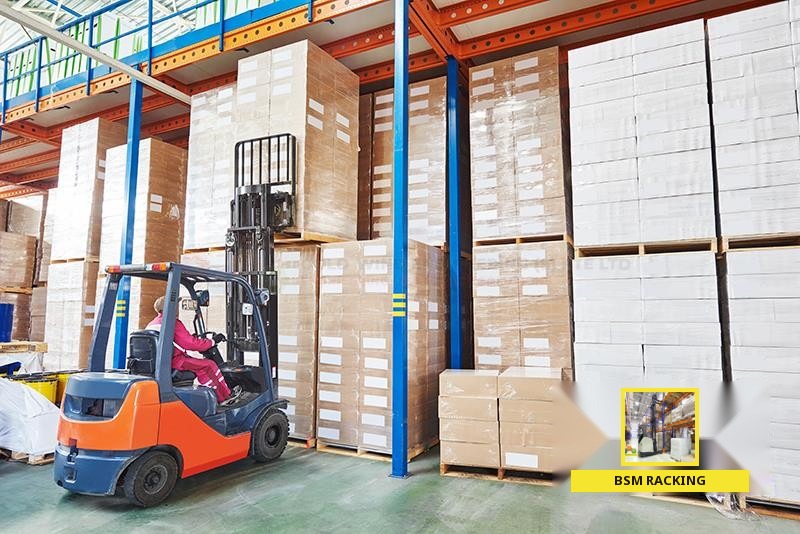
A mezzanine creates room for equipment and supplies within a warehouse or comparable building. Where roof height permits, offices can occupy the area underneath while stock is kept on the raised deck. Manufacturing, distribution and warehousing operations in Singapore use these systems to turn unused overhead volume into functional space. Industrial platforms for dense storage generally use structural, roll-formed, rack-supported or shelf-supported construction. If the operation relocates, 90% or more of the components can be reused at the next site. Testing and approval by a registered professional engineer confirm the stability of the system.

Practical benefits of adding a warehouse mezzanine

  • More room for stock and growth: A mezzanine introduces the storage area needed to sustain current business activity while leaving scope for future expansion. With expert planning and construction, the additional level uses the building more effectively without obstructing the work already taking place below or around it.
  • Greater value from your premises: An extra functional floor can enhance the value of a warehouse, whether the premises are owned or leased. That added usefulness may be advantageous when the building is later offered for sale or rent, giving prospective occupants more usable space for their operations.
  • Less pressure to relocate: Growing warehousing, logistics and industrial businesses often consider moving when space becomes tight. Relocation can be costly, disruptive and difficult to coordinate alongside normal operations. By adding a mezzanine, you can remain at the current address while increasing the space available to support a larger operation and meet developing customer requirements.
  • Bring teams and functions together: Keeping warehouse activity at one location and office or administrative teams elsewhere can separate important parts of a business. A mezzanine provides an opportunity to accommodate these functions together within the warehouse, allowing several areas of the organisation to share the same premises.
  • Use the existing property more efficiently: A raised floor helps you obtain more usable area from the warehouse you already own or rent. Increasing storage and capacity within the same property cost can improve its commercial usefulness and value. It may also reduce expenditure by removing the immediate need for relocation or an additional building.