
Structural Steel Platform – BSM Racking warehouse racking and storage systems
homeProductsRacking SystemStructural Steel Platform

Structural Steel Platform

Structural Steel Platform – Racking System from BSM Racking Singapore

Racking System

Structural Steel Platform

Structural Steel Platform from BSM Racking converts unused overhead space into a practical mezzanine for storage, offices or production activities.

Product Description
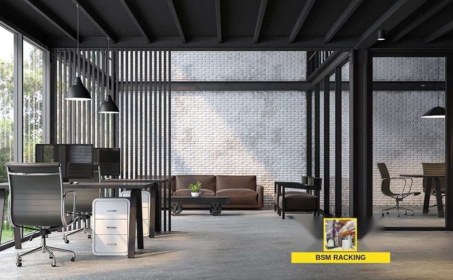
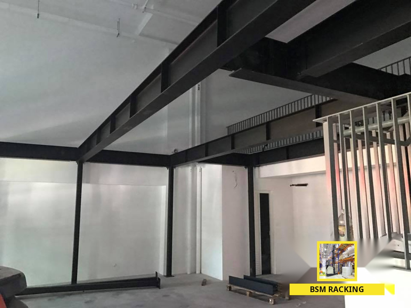
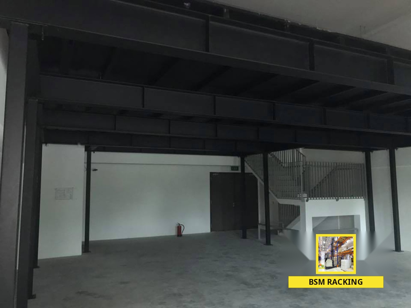
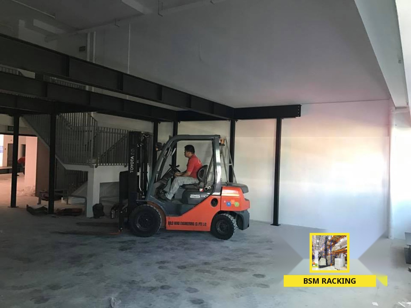
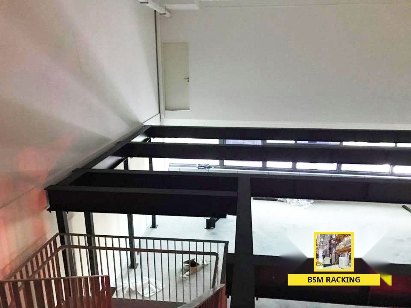
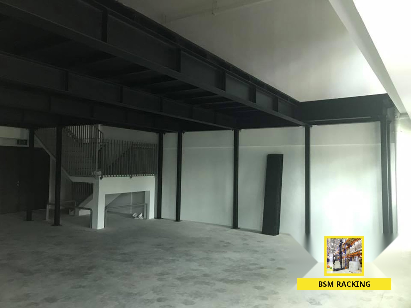
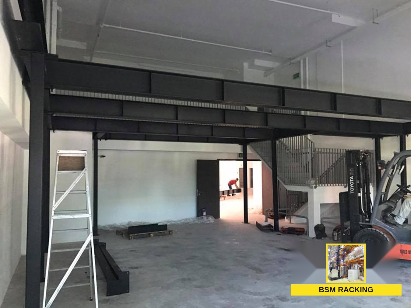
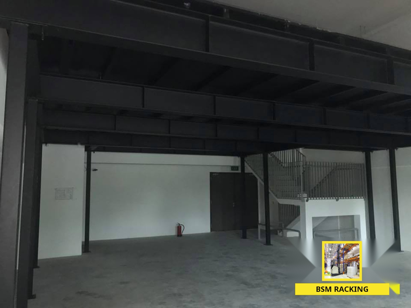
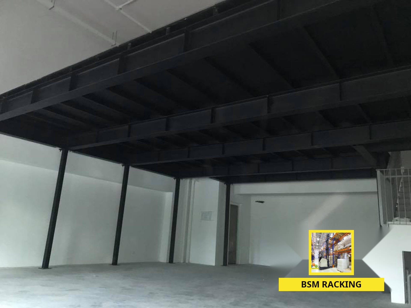
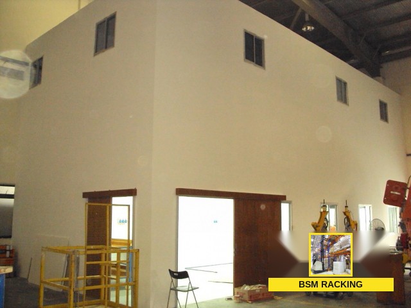
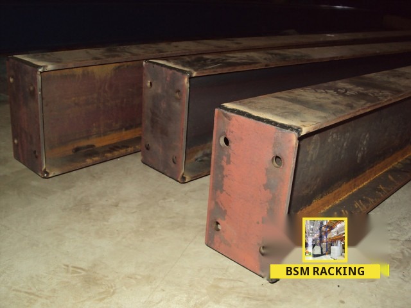
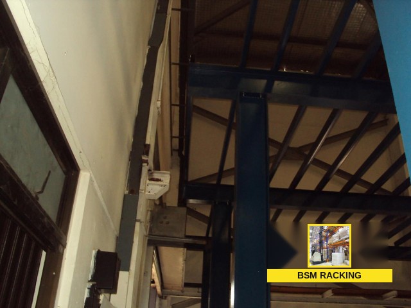
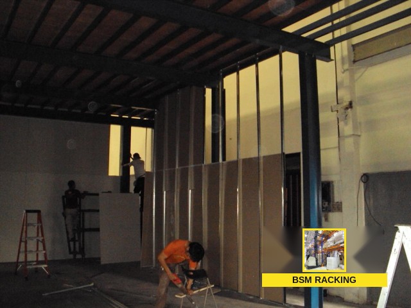
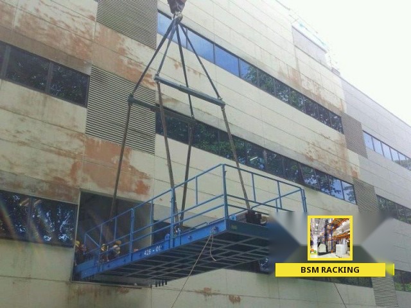
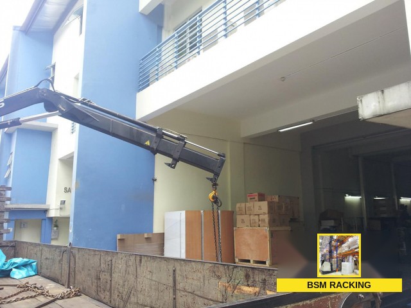
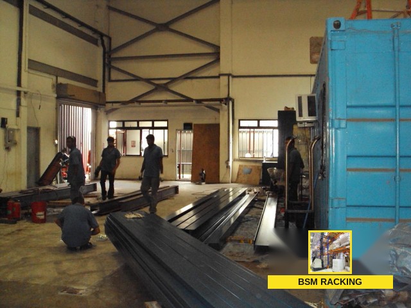
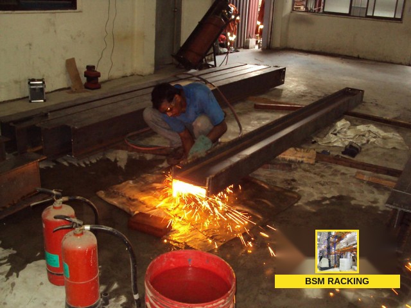
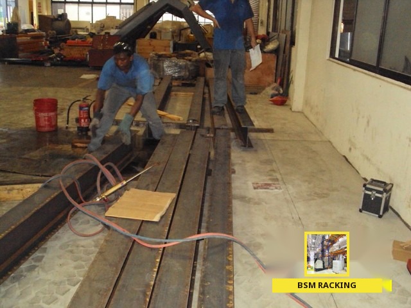
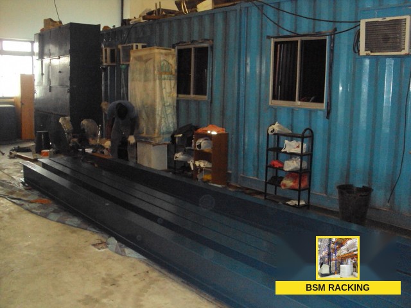
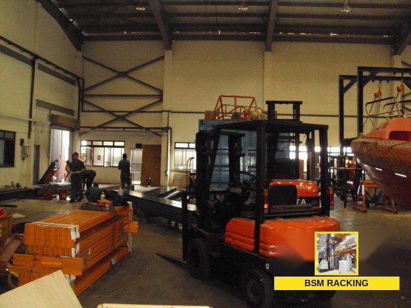
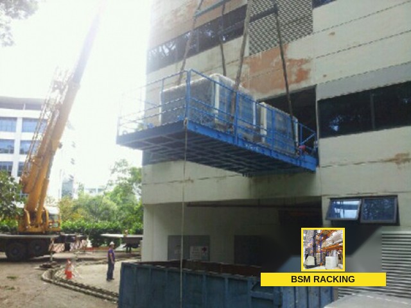
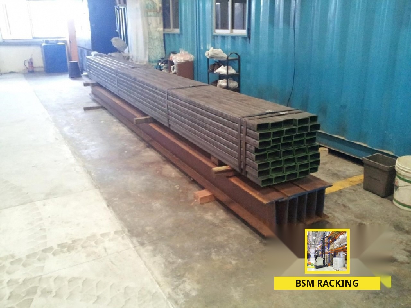
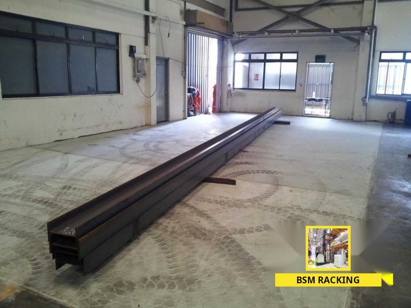
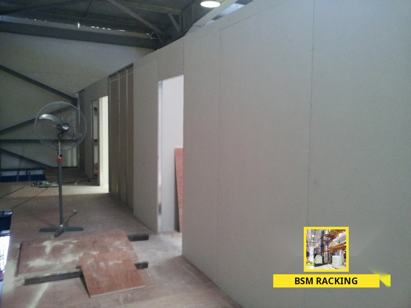
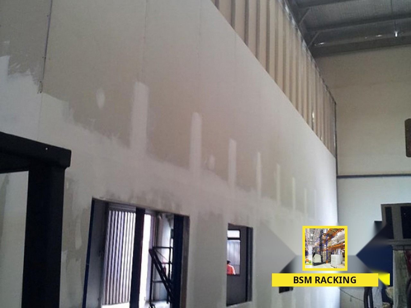
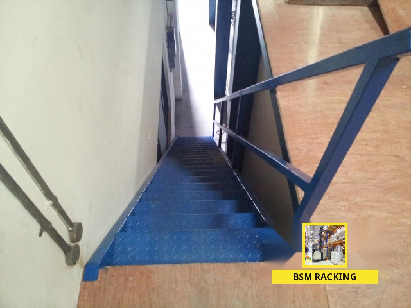
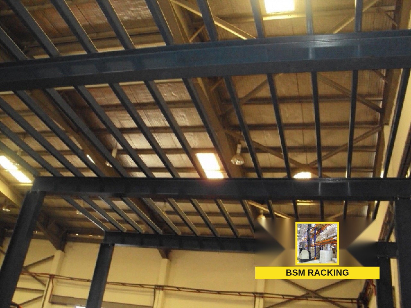
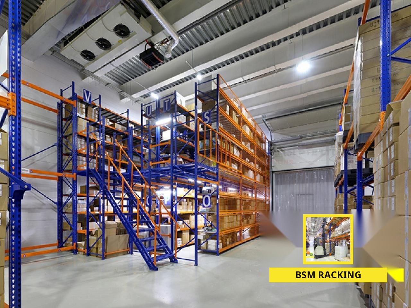
Structural Steel Platform freestanding mezzanine installation, project view 1 Structural Steel Platform freestanding mezzanine installation, project view 2
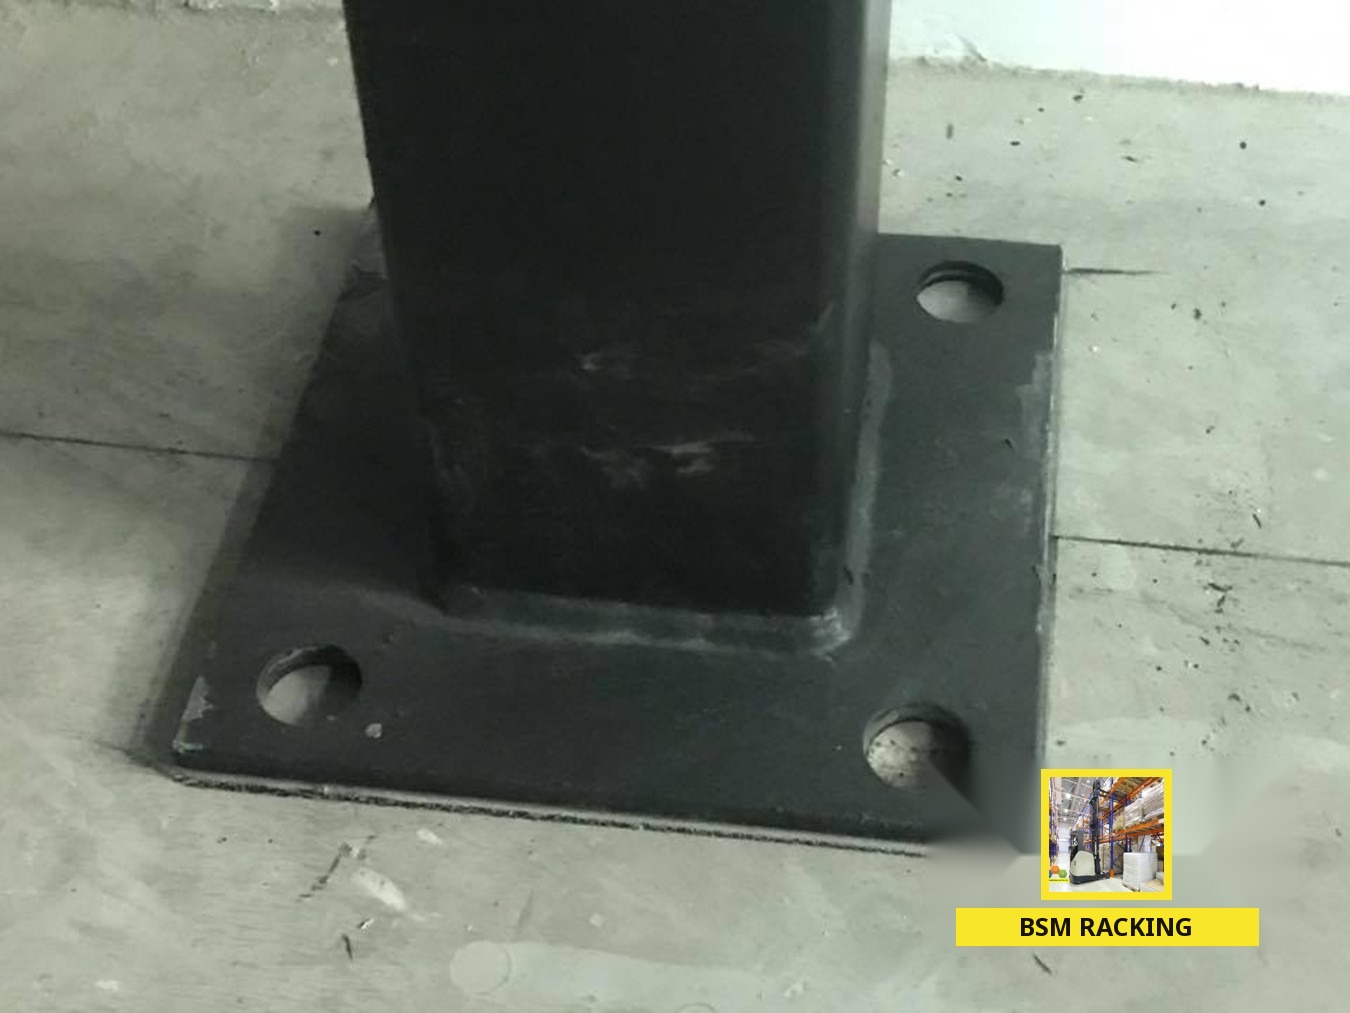
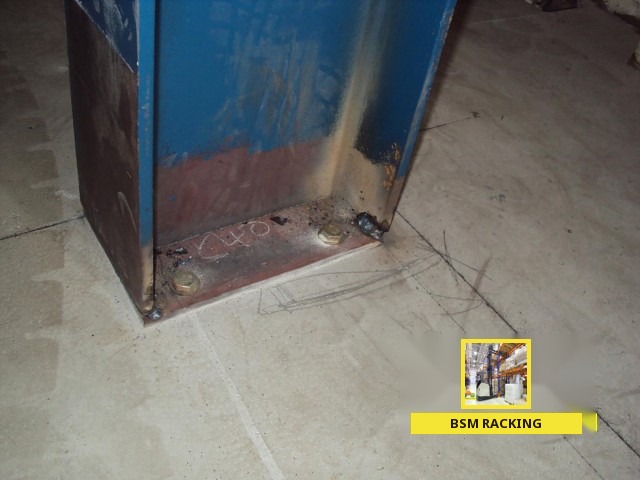
A Structural Steel Platform creates a mezzanine between a building’s principal floors, so it is not usually counted as a full storey. BSM Racking supplies and installs mostly freestanding mezzanines that remain separate from the building fabric. A connection to the building can nevertheless be provided where necessary.

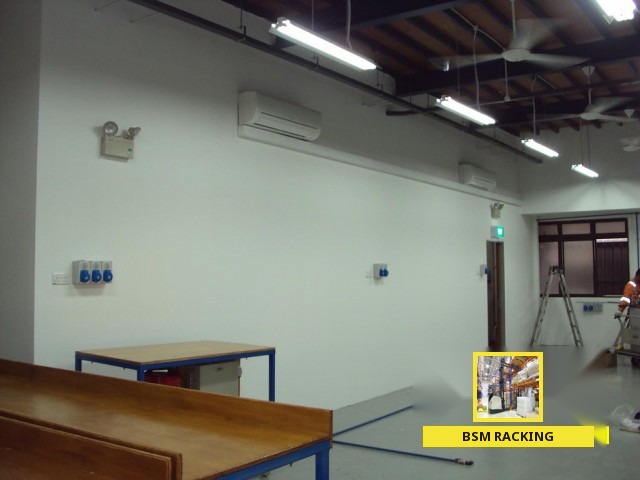
The floor can be planned for storage, office use or production activities. Our project team develops the design to match your requirements, with mezzanine loadings ranging from 400kg per m2~ 600kg per m2.

Gain additional usable floor area by developing the empty space above existing work zones. This approach makes better use of the premises you have, offering an alternative to relocating simply to obtain more room.

For each storage platform project, our team plans a layout that uses the space effectively. The aim is a practical, cost-effective mezzanine design suited to your intended activities and storage requirements.
Structural steel mezzanines: frequently asked questions
1. What loading requirements can the floor accommodate? From lightly occupied offices to heavy industrial uses, most loading requirements can be considered. Every floor is individually designed so that its specification suits the application and the loads you need it to carry.
2. What decking heights are commonly used? Our usual decking heights are 2440mm / 2740mm / 3040mm. The mezzanine is then designed to fit your particular requirements and intended application.
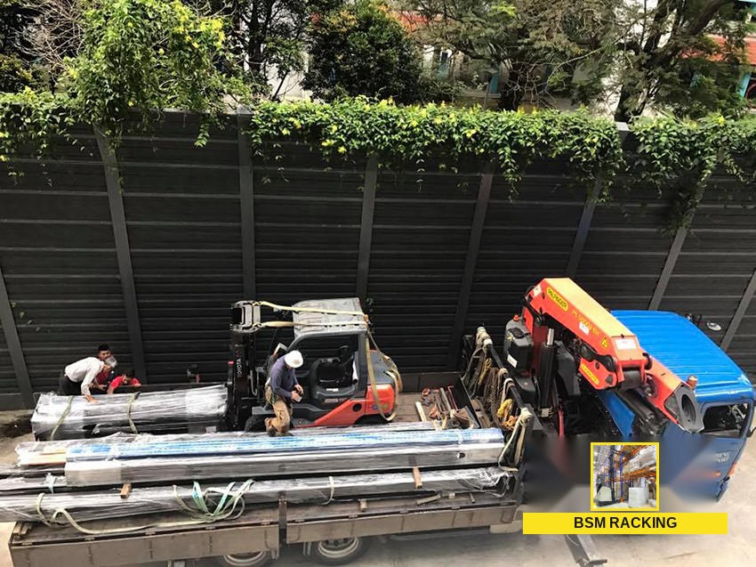
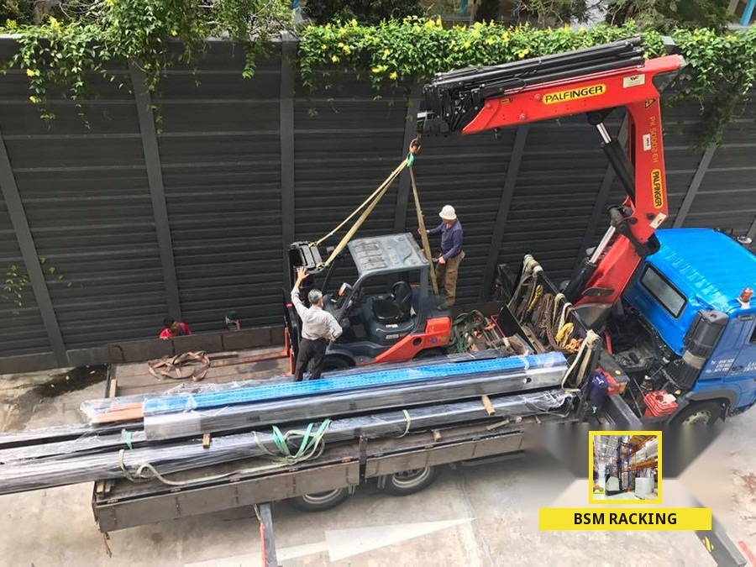
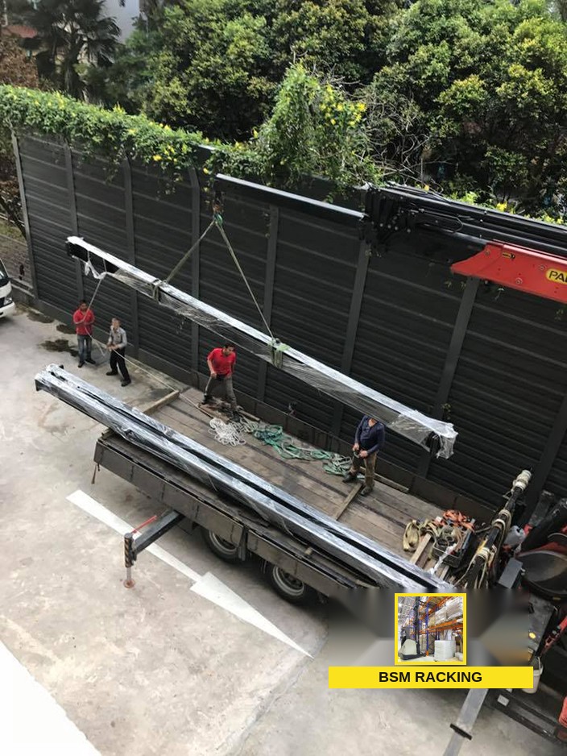
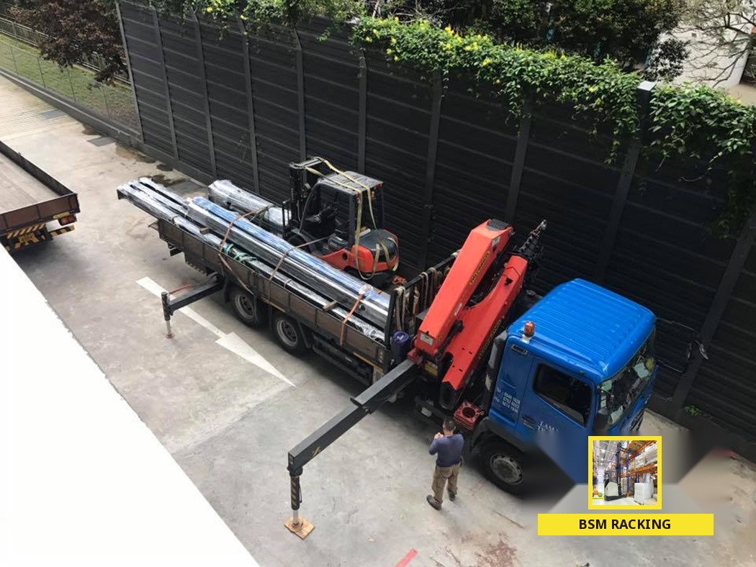
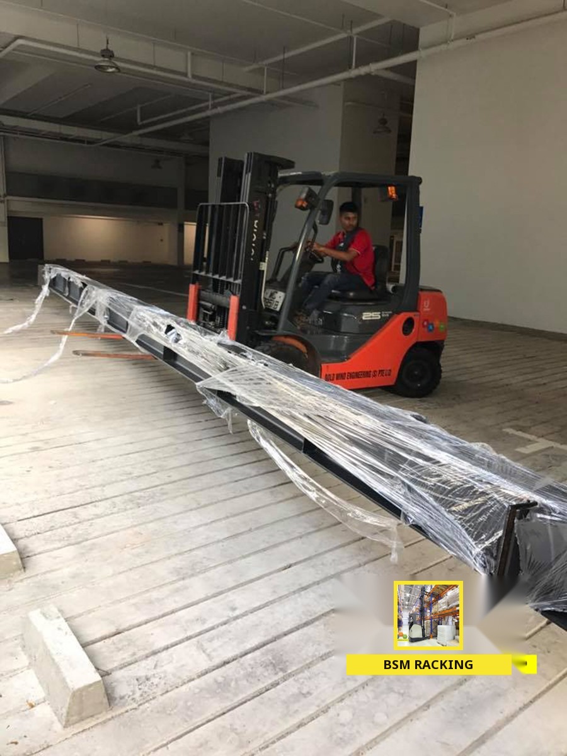
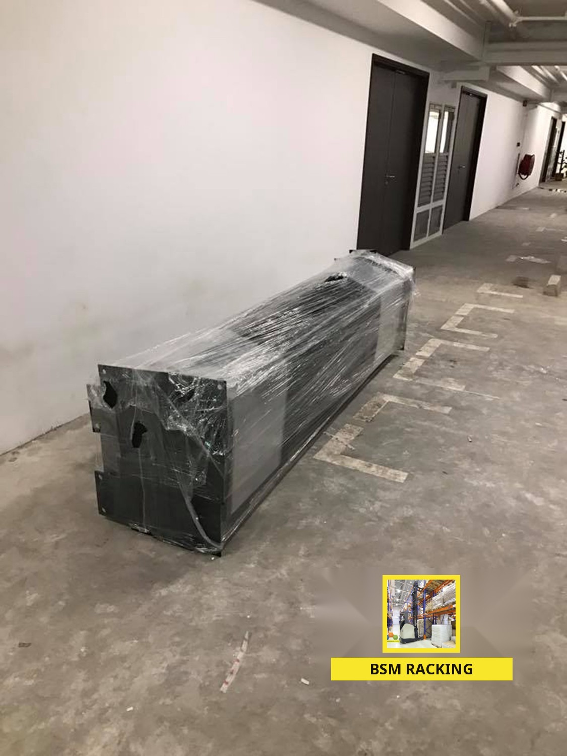
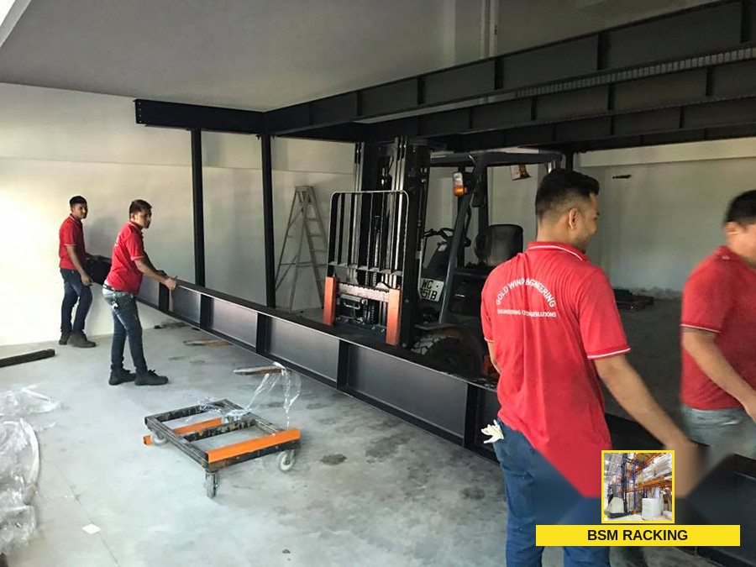
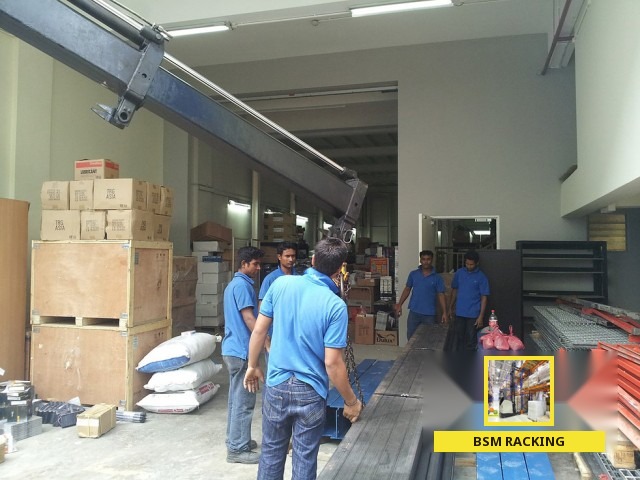
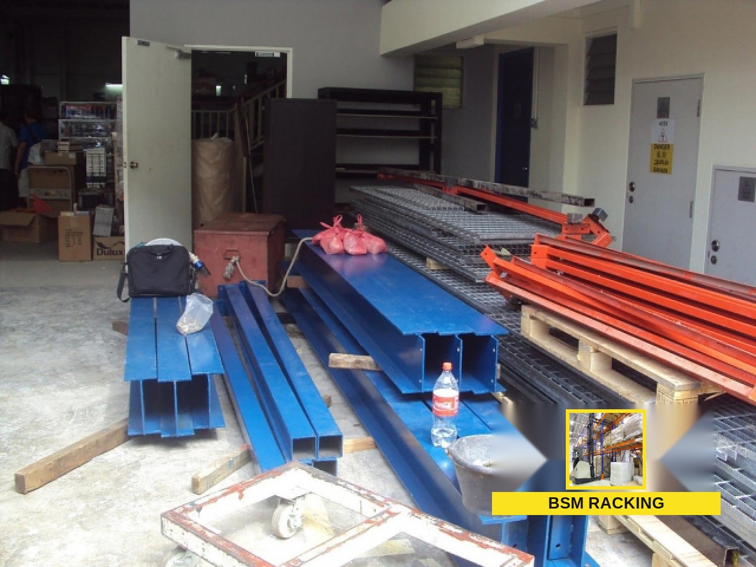
3. How much time is needed for installation? Installation is generally completed in about 1~3 weeks or less. Major fabrication is undertaken off site, and the finished components are delivered to your premises as a complete kit for assembly, keeping the on-site construction stage short.
4. How will installation affect normal business activity? Our installers coordinate the logistics and work schedule to minimise disturbance to your company and its ongoing operations.
5. Is landlord notification necessary for a mezzanine? Most landlords expect to be told about planned works and normally require confirmation of approval from building management. BSM Racking can prepare specification and design layout plans for you when these are needed.
6. How experienced are the mezzanine installers? With over 21 years of mezzanine installation work across Singapore, our team has considerable experience in delivering these projects.