
Superblock Racking Systems – BSM Racking warehouse racking and storage systems
homeProductsRacking SystemSuperblock Racking Systems

Superblock Racking Systems

Superblock Racking Systems – Racking System from BSM Racking Singapore

Racking System

Superblock Racking Systems

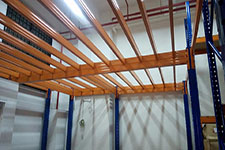
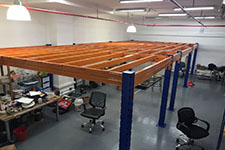
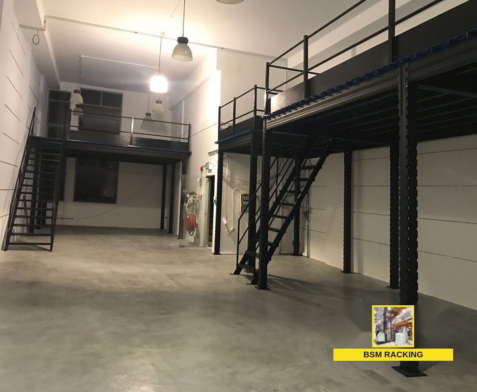
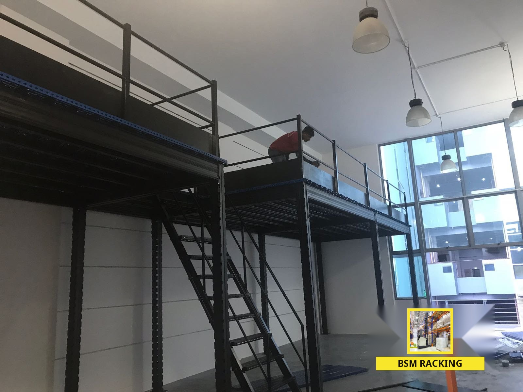
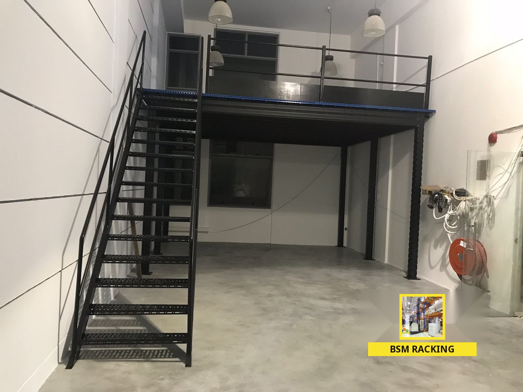
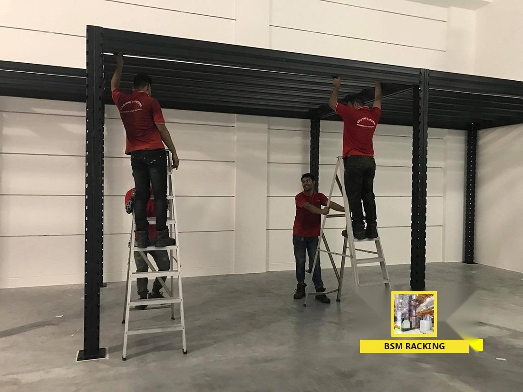
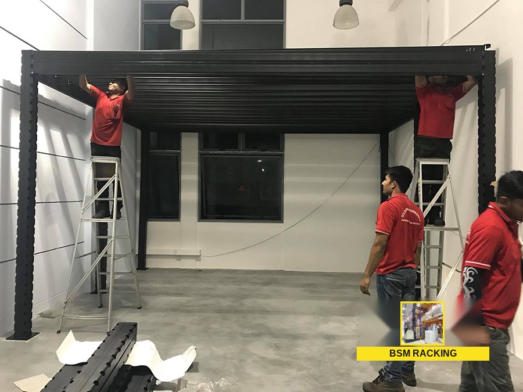
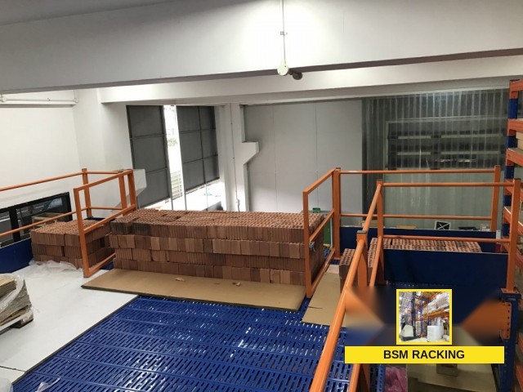
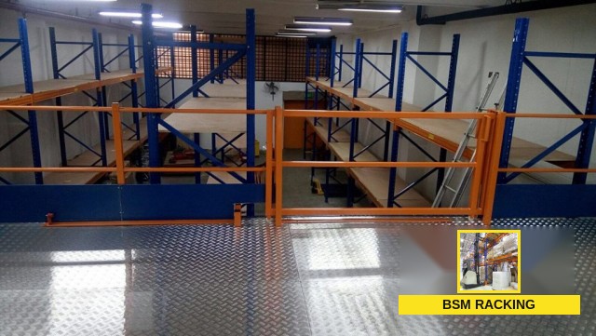
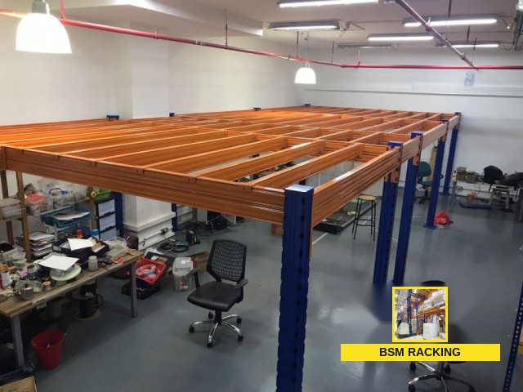
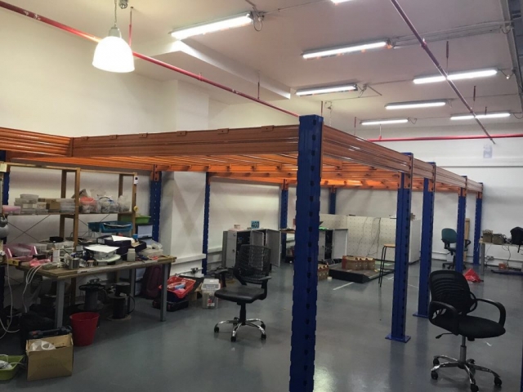
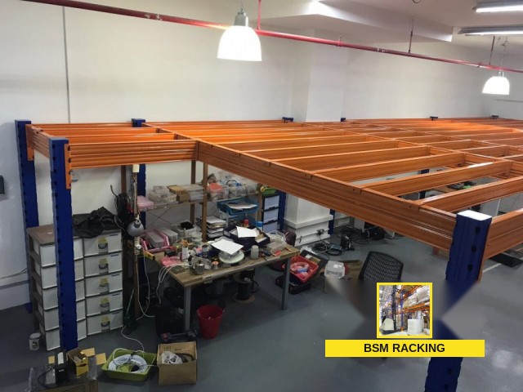
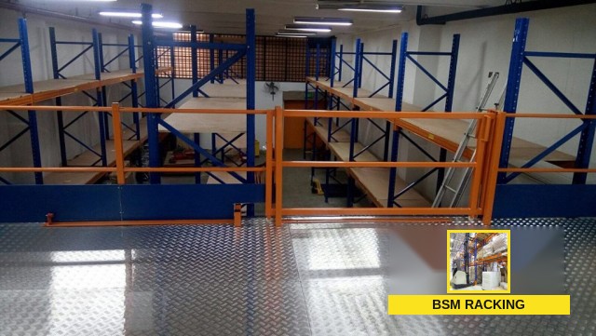
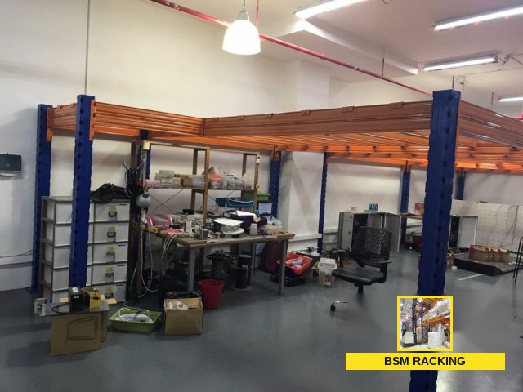
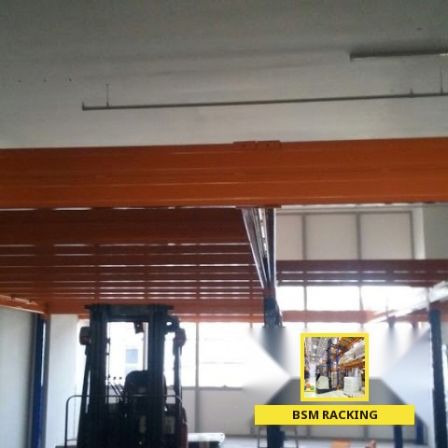
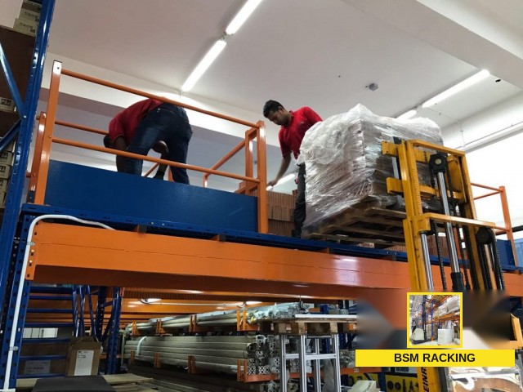
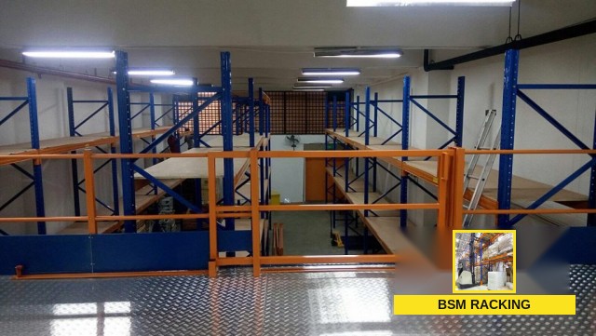
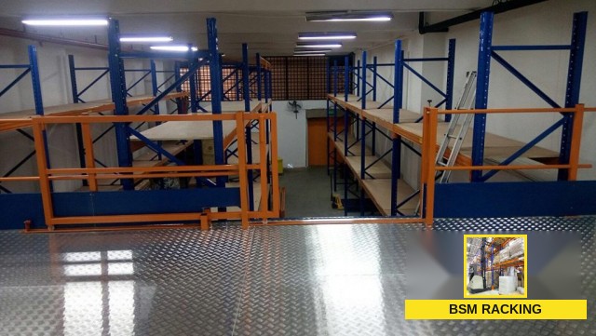
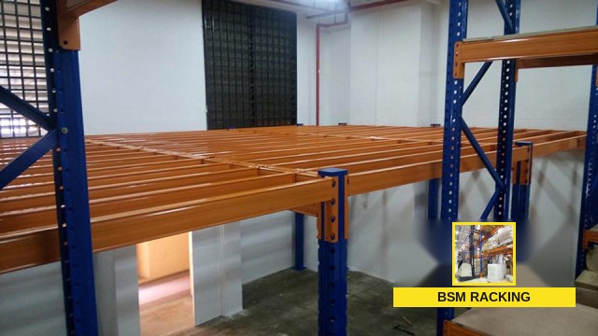
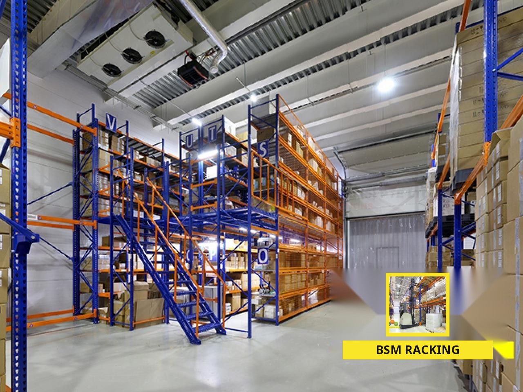
Superblock Racking Systems from BSM Racking use overhead warehouse space for additional storage, with column spacing up to 5 meter to suit your layout.

Product Description

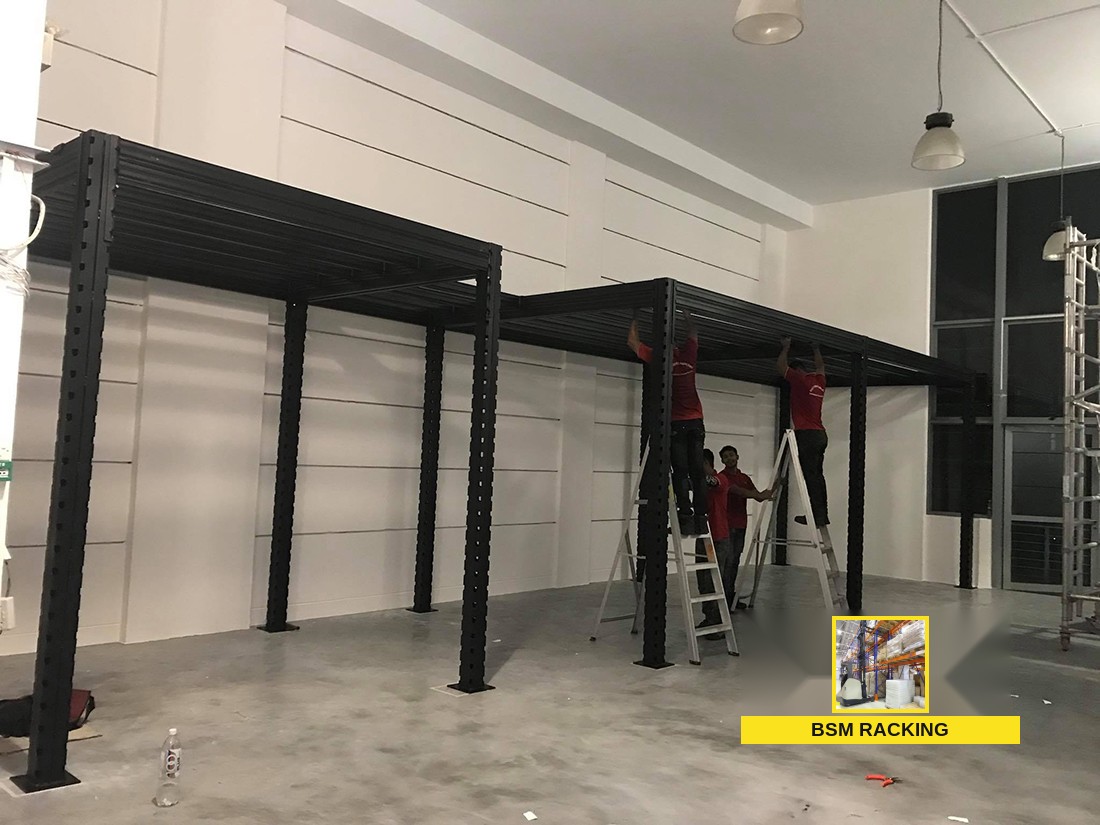
Superblock Racking Systems offer a distinctive warehouse storage arrangement, with spacing between columns of up to 5 meter. This design provides a way to organise storage around the column layout.

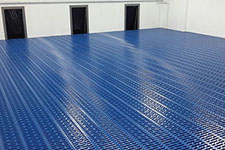
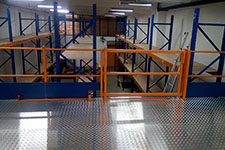
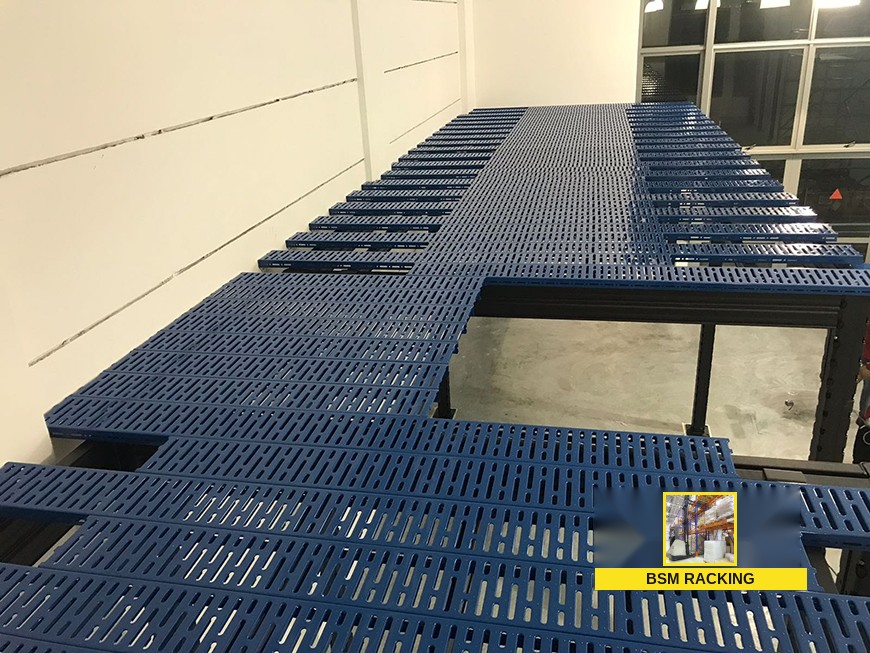
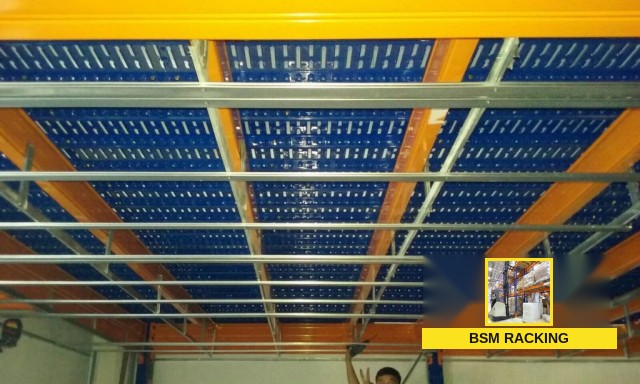
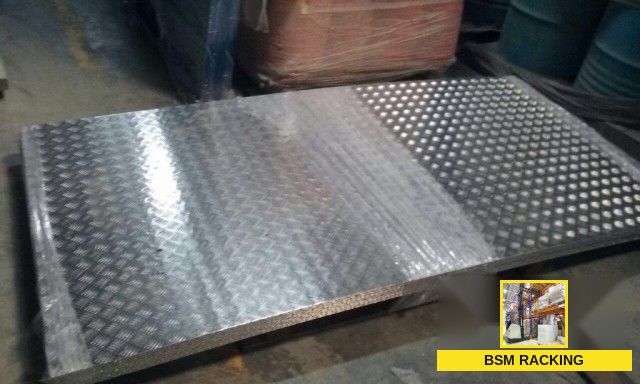
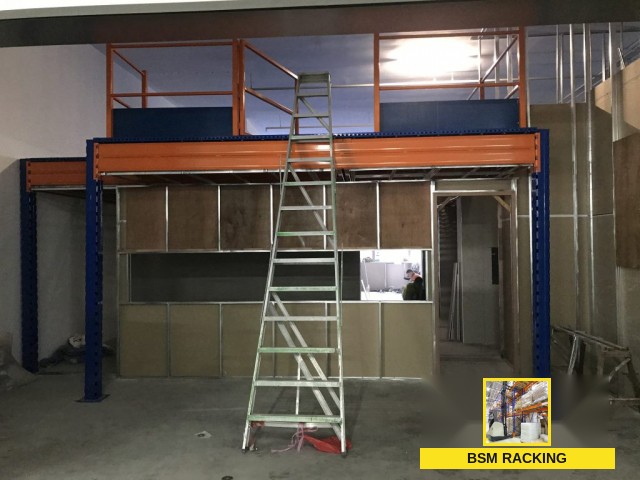
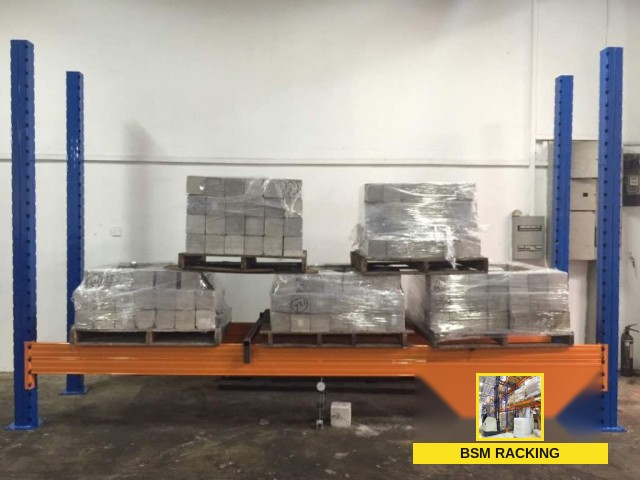
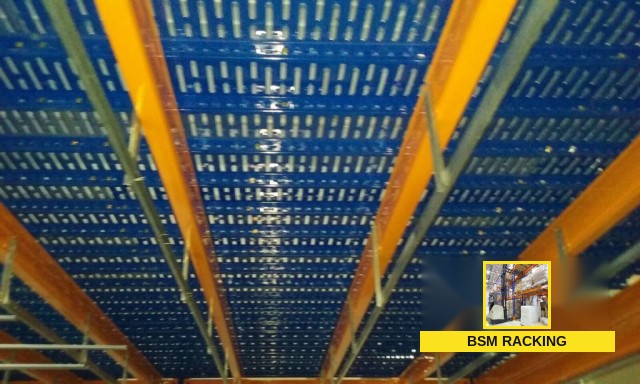
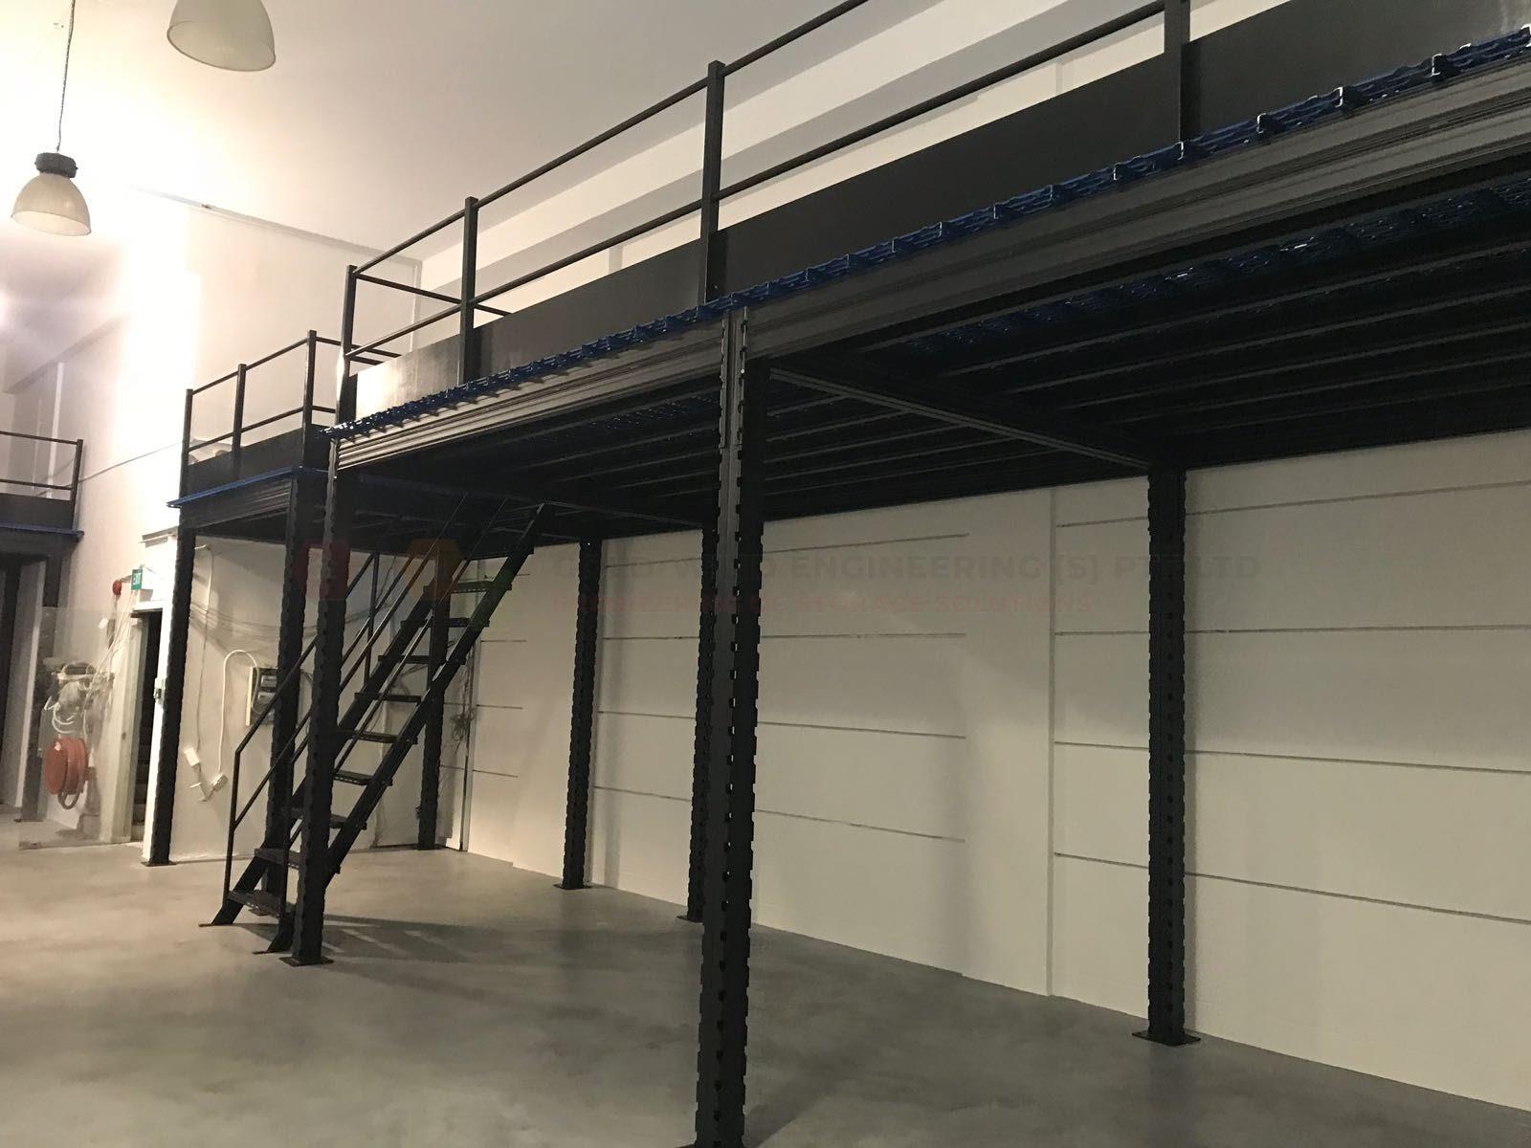
Our project team designs the mezzanine to suit your requirements, with floor loadings ranging from 250kg per m2~ 500kg per m2.

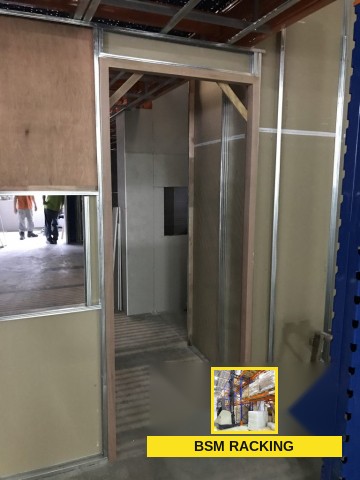
Create more usable floor area without moving to another building. By developing the empty volume above your existing work areas, the system puts previously unused overhead space to work for your operation.

The project team plans your storage platform layout around effective space utilisation. Both practical day-to-day use and cost-effective design are considered when matching the mezzanine to your requirements.
Superblock mezzanine approvals: common questions
1. Is a submission to the Urban Redevelopment Authority (URA) needed? When used exclusively for storage, the Superblock Racking system can qualify for exemption from GFA.

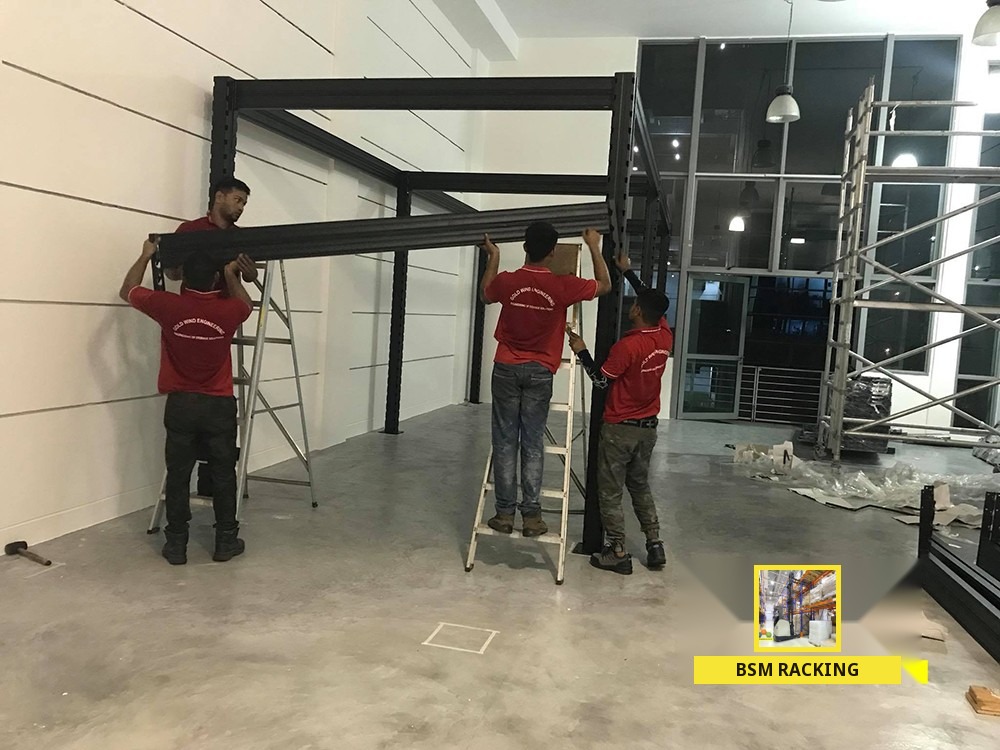
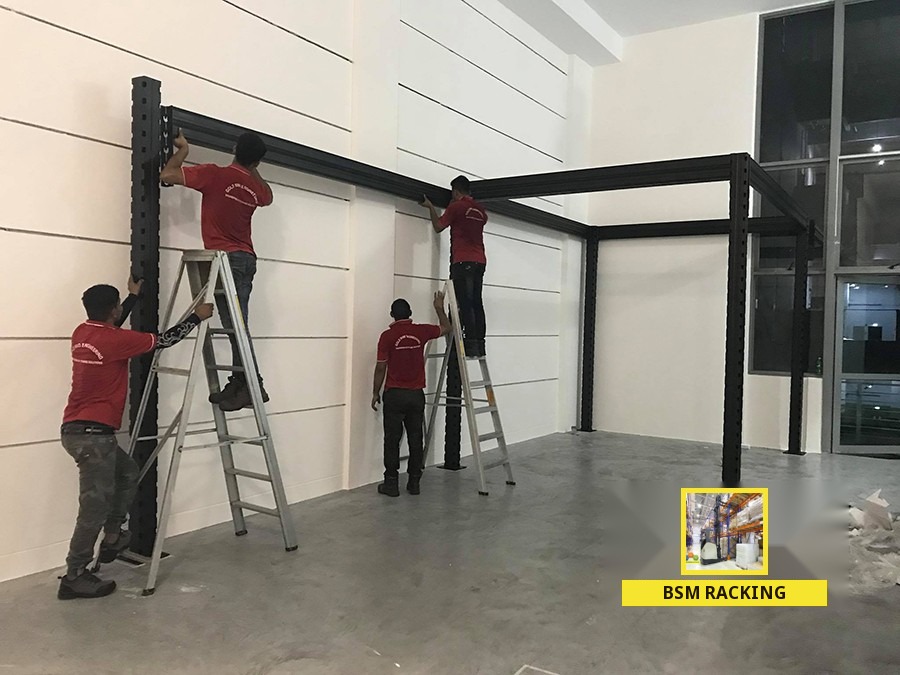
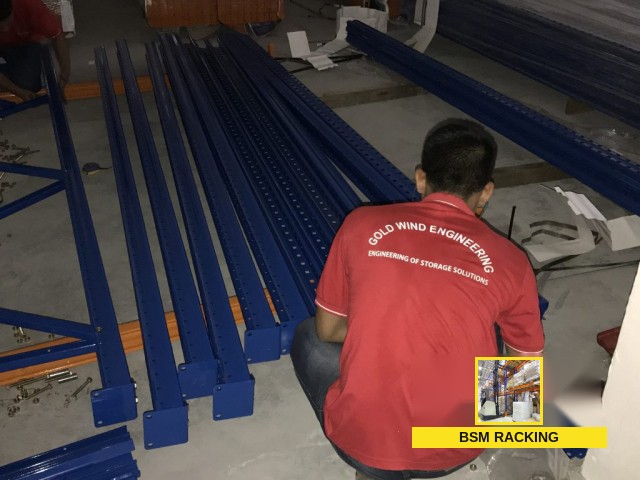
This freestanding modular arrangement remains separate from the walls and is straightforward to dismantle. It needs neither welding nor bolts fixing it to the floor or walls.
2. Is submission to the Civil Defence Force (SCDF) required? Yes. Submission is needed whenever the decking can be stood on. For a platform that is too small, you may ask for a waiver of submission.
3. Must plans go to the Building and Construction Authority (BCA)? Yes. A structural plan submission for your unit is required. Allow about 4~6 weeks to obtain the Notice of Approval before installation begins. Once installation is complete, the final “Permit to carry out the works” must follow the submitted plan. Changes to that design will not be accepted.
4. Should I tell the landlord about the proposed mezzanine? Landlords usually require notice of intended works and confirmation that building management has given approval. BSM Racking can provide specification and design layout plans where required.
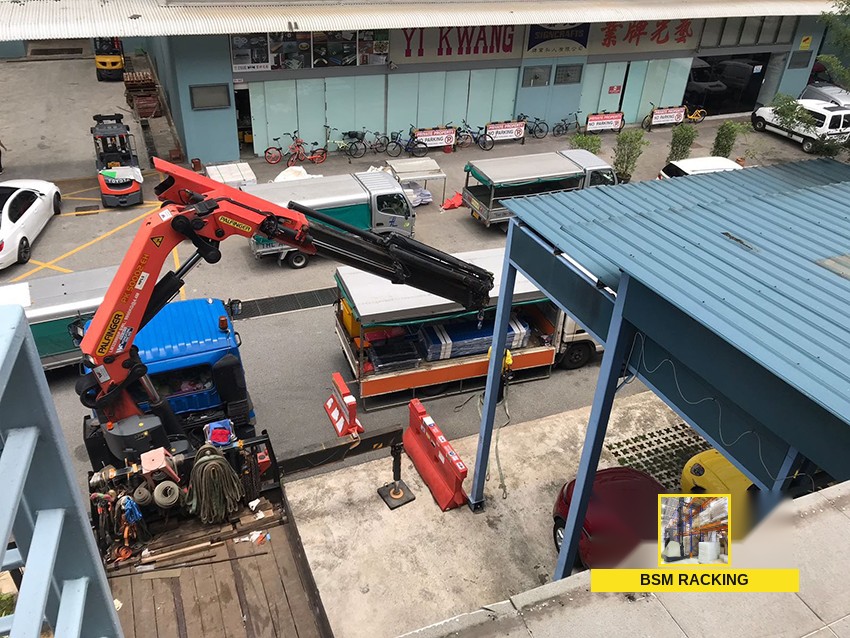
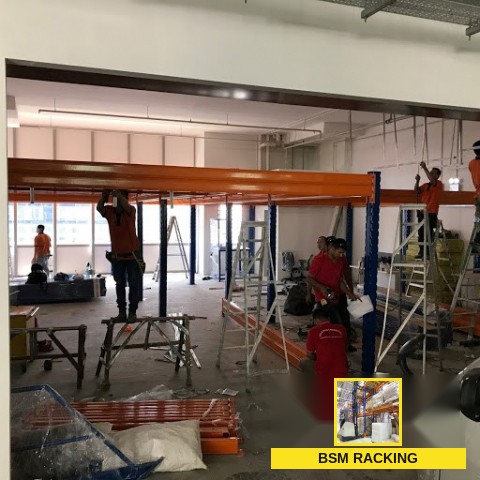
5. What experience does your installation team have? Our team has considerable project experience, having installed mezzanine floors across Singapore for over 21 years.